

$650,000
$730,000
11.0%For more information regarding the value of a property, please contact us for a free consultation.
3 Beds
3 Baths
2,166 SqFt
SOLD DATE : 10/15/2026
Key Details
Sold Price $650,000
Property Type Single Family Home
Sub Type Single Family
Listing Status Sold
Purchase Type For Sale
Square Footage 2,166 sqft
Price per Sqft $300
Subdivision Town Of St Anthony
MLS Listing ID 7123116
Sold Date 10/15/26
Bedrooms 3
Full Baths 2
Half Baths 1
Year Built 2019
Annual Tax Amount $12,905
Tax Year 2026
Contingent None
Lot Size 8,276 Sqft
Lot Dimensions 50x165
Property Sub-Type Single Family
Property Description
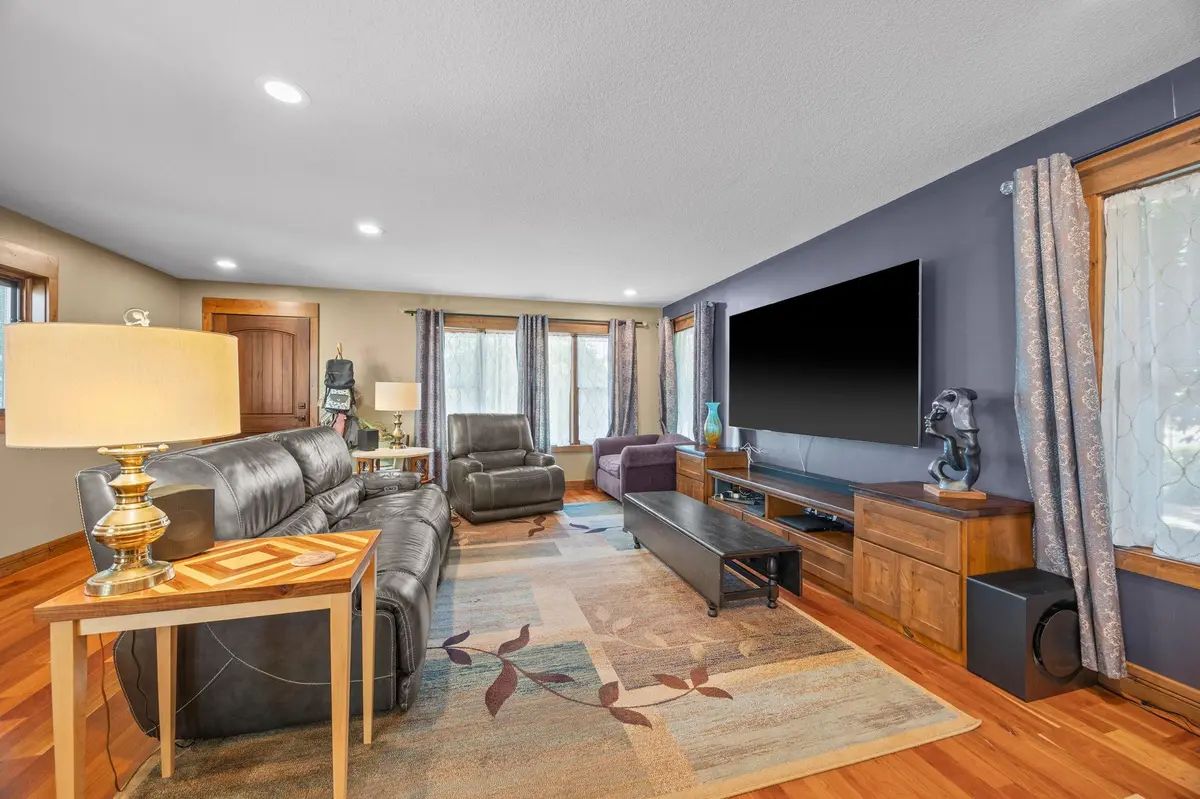
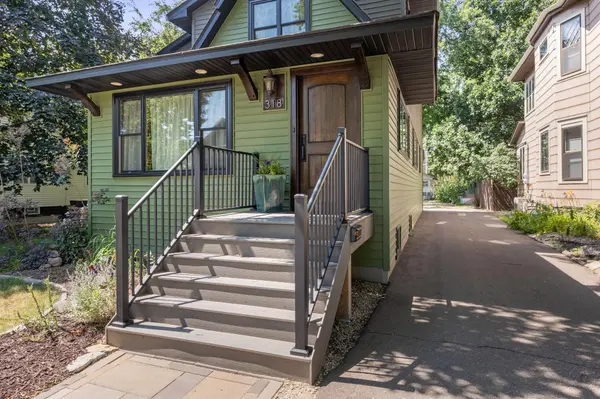
Rare NE Minneapolis opportunity: custom craftsmanship, city views, a large lot, and exceptional future potential—all in one standout home. From the striking top-tier Pella walnut arched front door to the American cherry hardwood floors on the main level, every detail reflects thoughtful design and quality. Extensive custom woodwork, rustic alder trim, and premium Pella triple-pane windows enhance the home's warm, refined feel, while six windows feature integrated blinds for added comfort and convenience.
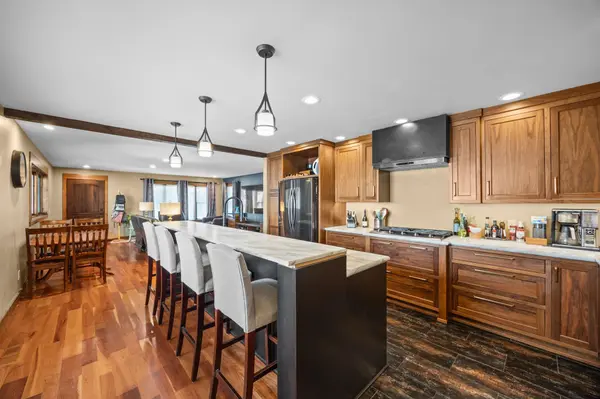
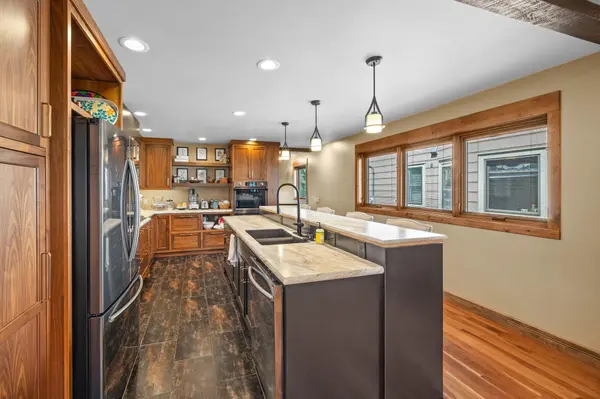
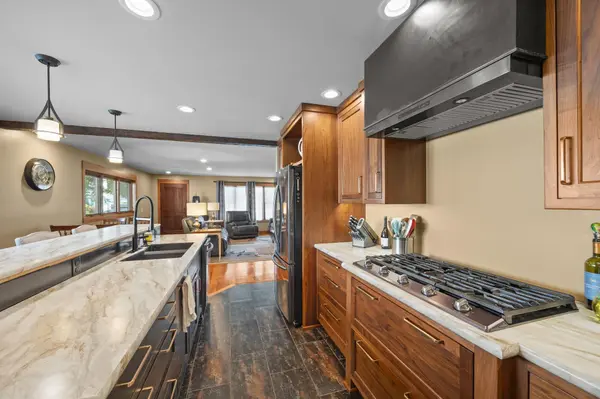
Custom bamboo vanity and trim work, along with tailored bathroom cabinetry, distinguish the primary suite. Designed for everyday living and entertaining, the kitchen features black stainless-steel appliances, gas range, wall oven w/double oven capability, snack-bar seating, and thoughtful custom details. Upstairs, a massive family-room area creates an inviting retreat alongside two bedrooms, a full bathroom, and a charming reading-nook bump-out.
Ready for future expansion, the unfinished lower level offers excellent opportunity to add equity and living space. An egress window allows for a potential additional bedroom while the full bathroom is roughed in. Waterproofed and drain-tiled foundation, along with sump pump and basket for peace of mind.
Behind-the-scenes improvements add peace of mind, including a new water line from the street to the home and a new drainpipe from the home to the city connection.
Location
State MN
County Hennepin
Zoning Residential-Single Family
Rooms
Basement Drain Tiled, Egress Window(s), Full, Sump Pump, Unfinished
Dining Room Informal Dining Room
Interior
Heating Forced Air
Cooling Central Air
Fireplace No
Appliance Air-To-Air Exchanger, Cooktop, Dishwasher, Disposal, Dryer, Exhaust Fan, Freezer, Gas Water Heater, Refrigerator, Stainless Steel Appliances, Wall Oven, Washer, Water Softener Owned
Exterior
Parking Features Detached Garage, Asphalt
Garage Spaces 2.0
Roof Type Age 8 Years or Less
Building
Lot Description Tree Coverage - Medium
Story Two
Foundation 1280
Sewer City Sewer/Connected
Water City Water/Connected
Level or Stories Two
Structure Type Block
New Construction false
Schools
School District Minneapolis
Others
Special Listing Condition In Foreclosure
Read Less Info
Want to know what your home might be worth? Contact us for a FREE valuation!
Our team is ready to help you sell your home for the highest possible price ASAP

Find out why customers are choosing LPT Realty to meet their real estate needs
Learn More About LPT Realty